24198 Camino Cascada
SEE ALL PHOTOS
24198 Camino Cascada
Courtesy of Compass
For Sale

24198 Camino Cascada

24198 Camino Cascada, Valencia, CA 91354

$2,095,000
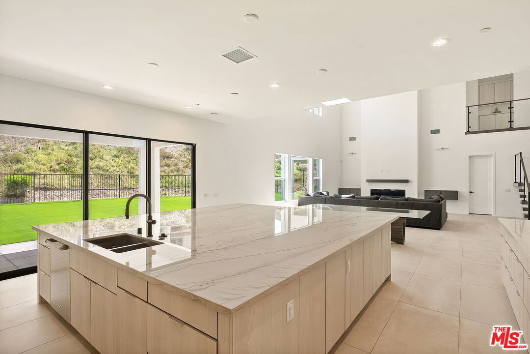
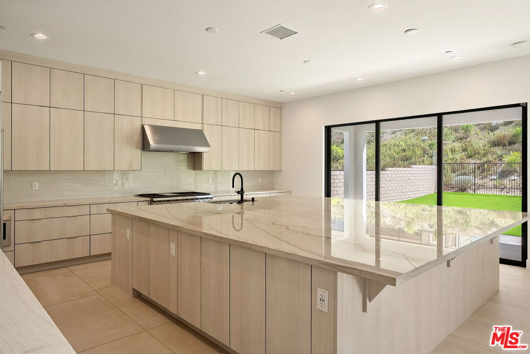
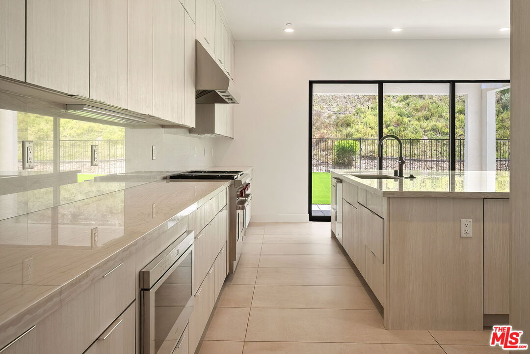
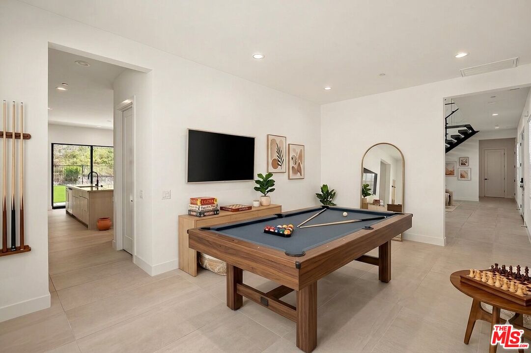
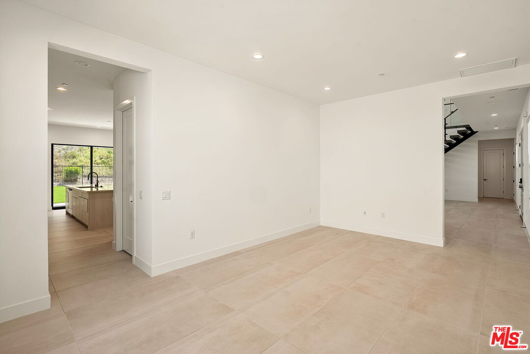
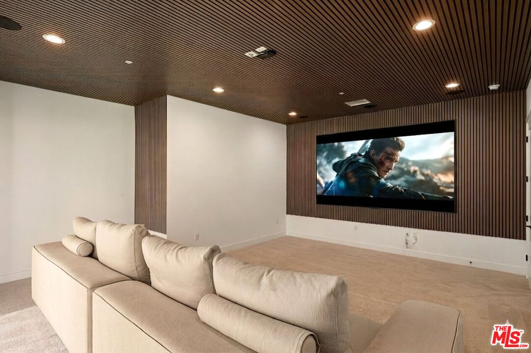
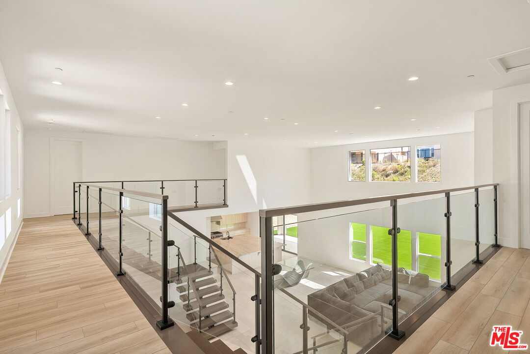
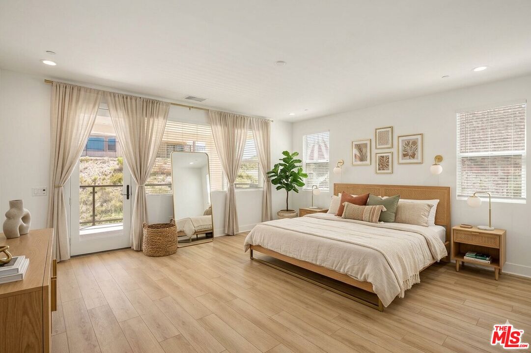
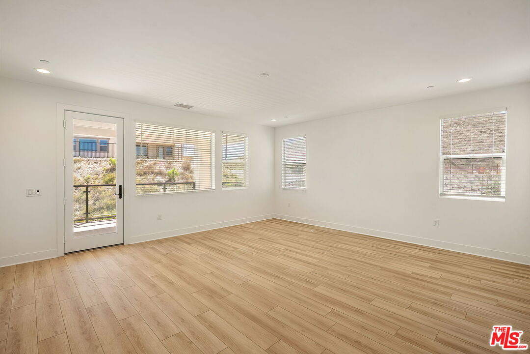
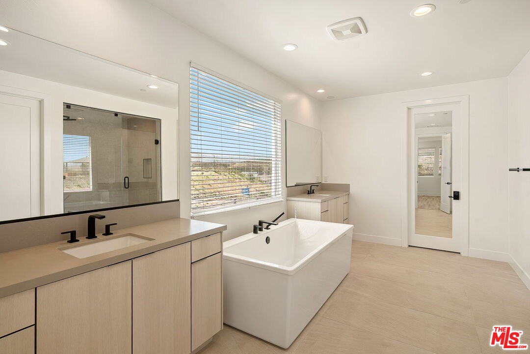
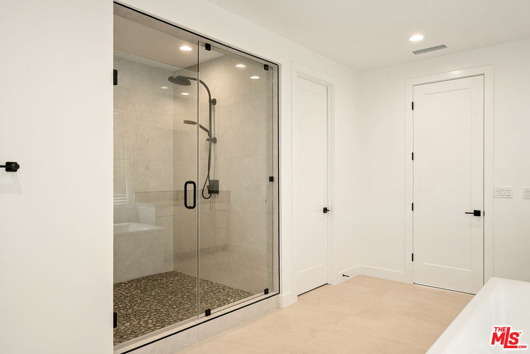
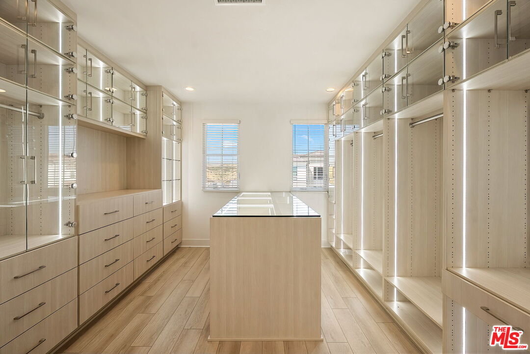
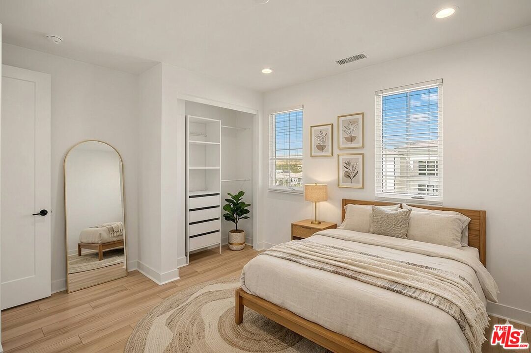
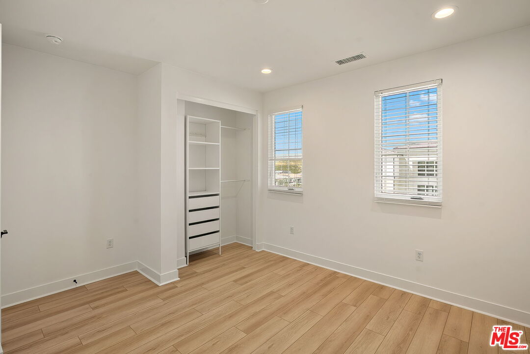
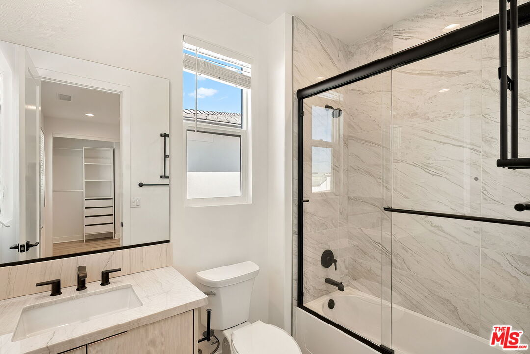
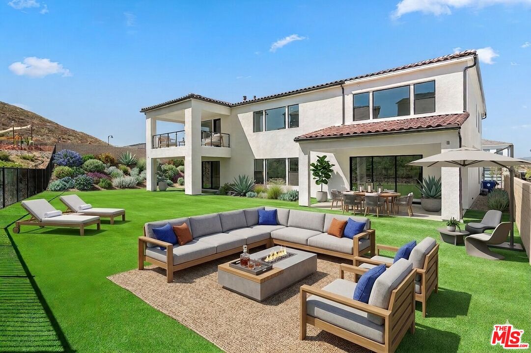
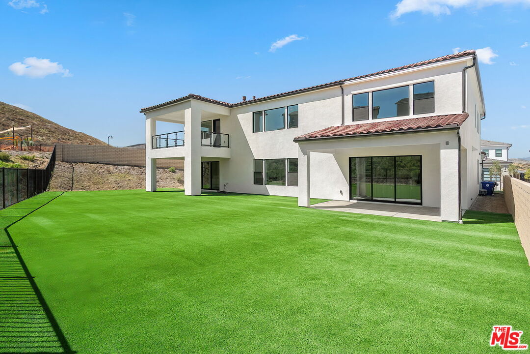
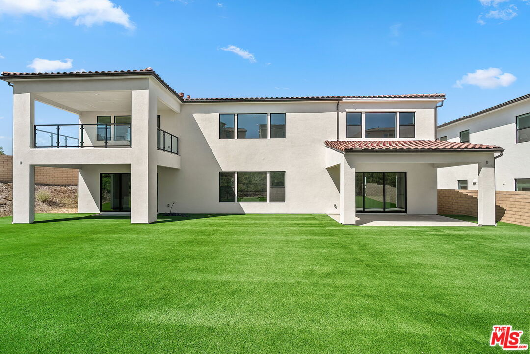
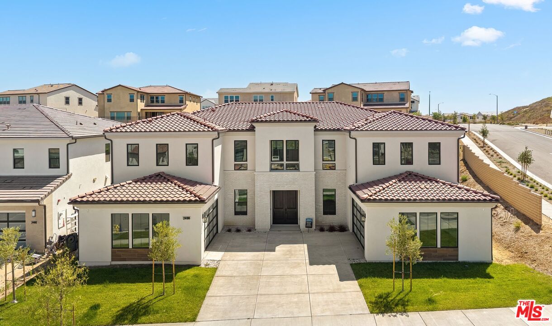
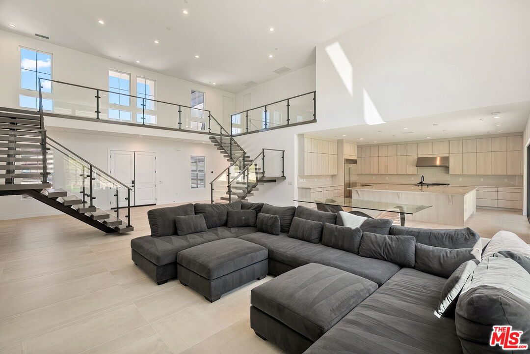
Set behind an expansive driveway in one of Valencia's most sought-after master-planned communities, 24198 North Camino Cascada is a striking modern Spanish residence defined by dramatic architecture, generous proportions, and an effortless sense of sophistication. The entry makes an immediate impression with a soaring double-height foyer framed by sculptural floating staircases and sleek glass-panel railings. Beyond, the main living spaces unfold with an open, intuitive flow, connecting the great room with an expansive chef's kitchen centered around an oversized island and outfitted with high-end appliances. Designed for both everyday living and effortless entertaining, the interiors balance scale with a warm, inviting atmosphere. Five bedrooms and 5.5 bathrooms are thoughtfully arranged across two levels, including a downstairs en suite bedroom that offers flexibility for guests, extended family, or a private office. Upstairs, a bright loft-style landing with wood flooring overlooks the main living area, adding another layer of space while preserving the home's dramatic sense of openness. The primary suite offers a private retreat with a beautifully appointed spa-inspired bathroom featuring dual vanities, a freestanding soaking tub beneath a large window, and a glass-enclosed rain shower with a rain head. A custom dressing area complements the suite with floor-to-ceiling built-ins, glass-front cabinetry, and a substantial center island with additional storage.A separate entertainment room opens directly to the backyard through expansive sliding glass doors, creating a flexible setting for a media room, playroom, lounge, or casual gatherings. Outside, the spacious backyard is designed for effortless enjoyment, with lush artificial turf providing a polished, low-maintenance setting for outdoor living and entertaining. Two separate two-car garages provide ample parking and storage, while the surrounding community offers an impressive collection of resort-style amenities. Residents enjoy scenic walking trails, a clubhouse, fitness center, pool and spa, activity lawn, fire pits, and two private gated parks. Contemporary in design yet effortless in its livability, 24198 N Camino Cascada offers an elevated approach to modern Valencia living, with beautifully considered interiors and an exceptional collection of amenities just beyond the front door.
5
beds

6
baths

5,008 Sq.Ft. LIVING AREA

0.41 Acres lot

image

Schedule a Showing

I would love to show you our beautiful property. Please select your preferred date and time below. I will be in touch shortly to confirm your appointment.

Schedule a Showing

I would love to show you our beautiful property. Please select your preferred date and time below. I will be in touch shortly to confirm your appointment.
Thank you for your interest in 24198 Camino Cascada, Valencia, CA 91354. We are reviewing your request and will be in touch shortly!
GEOFFREY FRID

GEOFFREY FRID

Features & Amenities

Interior

  • total bedrooms5
  • Total bathrooms6
  • full bathrooms5
  • half bathroom1
  • Laundry room Room
  • Flooring Carpet, Tile
  • Fireplace Living Room
  • APPLIANCES Alarm System, Built-Ins, Dishwasher, Dryer, Microwave, Range/Oven, Refrigerator, Washer

Area & Lot

  • Status For Sale
  • Living Area5,008 Sq.Ft.
  • Lot Area0.41 Acres
  • MLS® ID26874903
  • TypeResidential
  • YEAR BUILT2025
  • Architecture StylesContemporary
  • Water FrontageNone
  • View DescriptionMountains, Hills

Exterior

  • Garage Space4.0
  • PoolCommunity
  • parkingGarage - 4 Car, Garage Is Attached, Driveway - Concrete
  • HEAT TYPECentral
  • AIR CONDITIONINGAir Conditioning, Central
  • security FeaturesCommunity, Automatic Gate

Financial

  • Sales Price$2,095,000
  • HOA $190/mo

Mortgage Calculator

Estimate your monthly mortgage payment, including the principal and interest, property taxes, and HOA. Adjust the values to generate a more accurate rate.
All estimates are provided for informational purposes only. Actual amounts may vary.
$0,000 Your Payment 20 15 65
$0,000 Your Payment

Work With Geoffrey

With an impressive knowledge of Southern California, Geoffrey is able to use his vast network and knowledge of the social scene to his advantage. Geoffrey is known for his ability to listen and understand his client’s needs allowing him to continuously deliver above and beyond their goals and expectations whether he is representing a $500k or $10+ million-dollar property.

Follow Geoffrey on Instagram