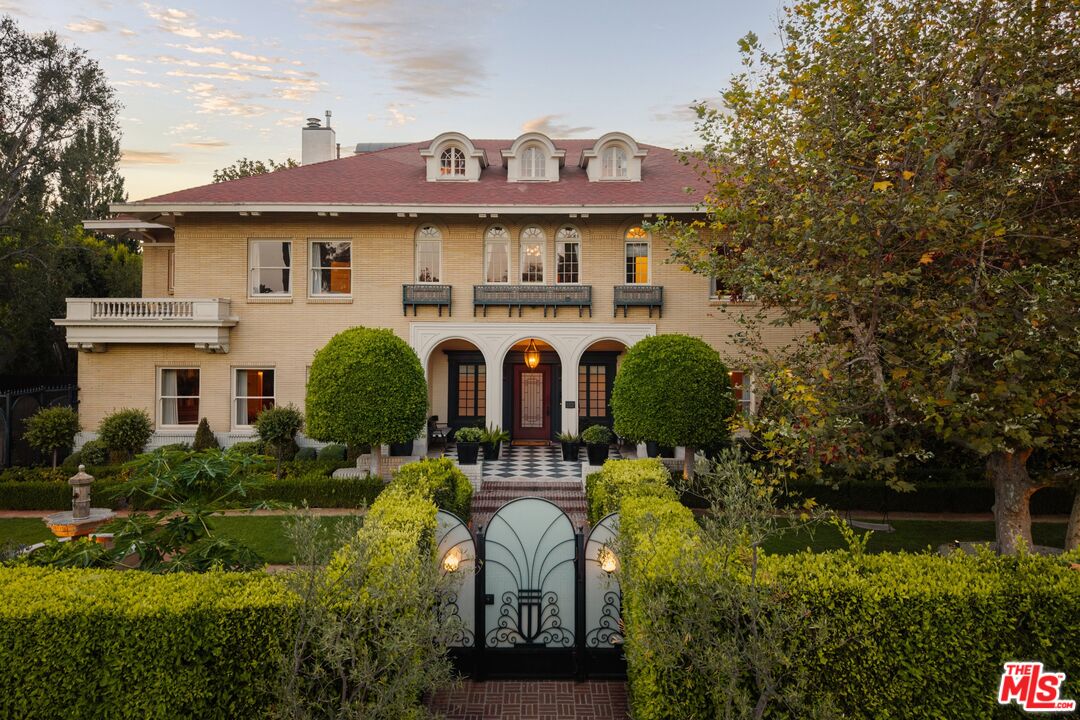
Cream brick home with a red roof, arched entry, formal hedges, and an ornate front gate.
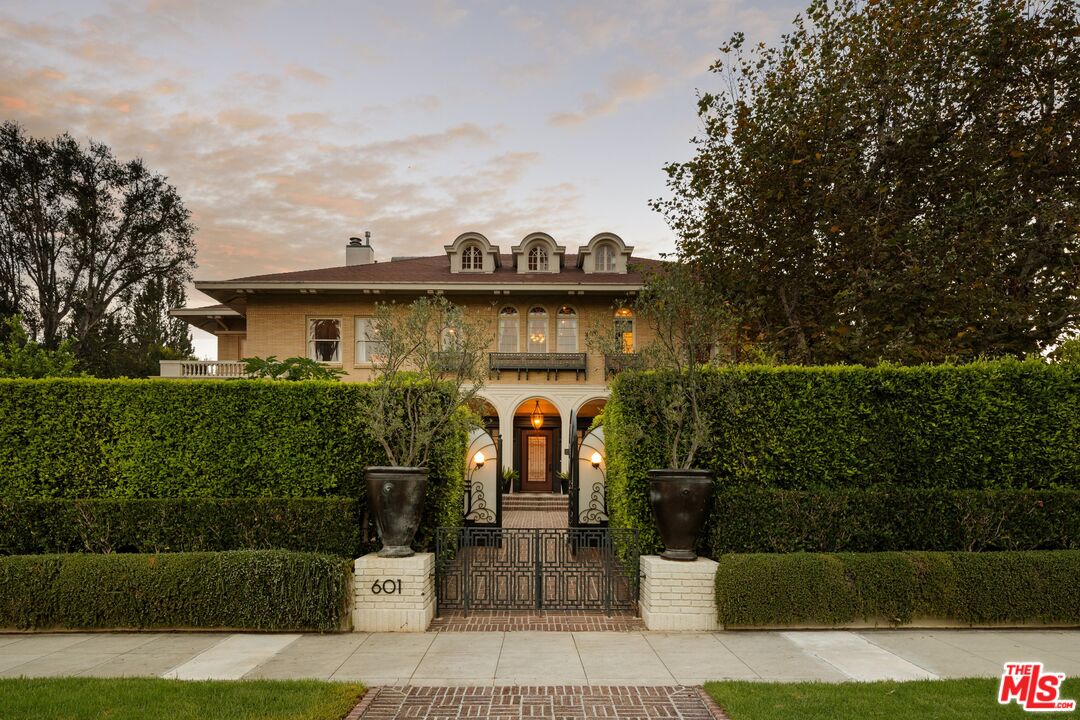
Brick residence behind clipped hedges, with an ornate iron gate and illuminated arched entrance.
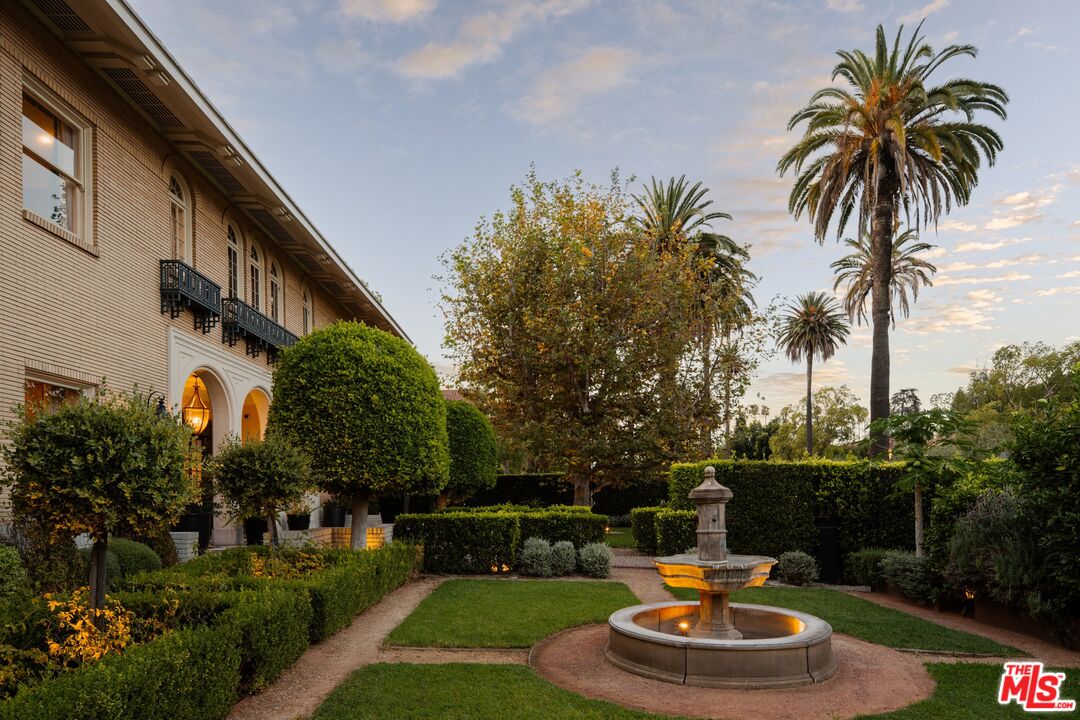
Building beside a formal courtyard with clipped hedges, a central stone fountain, and tall palm trees.
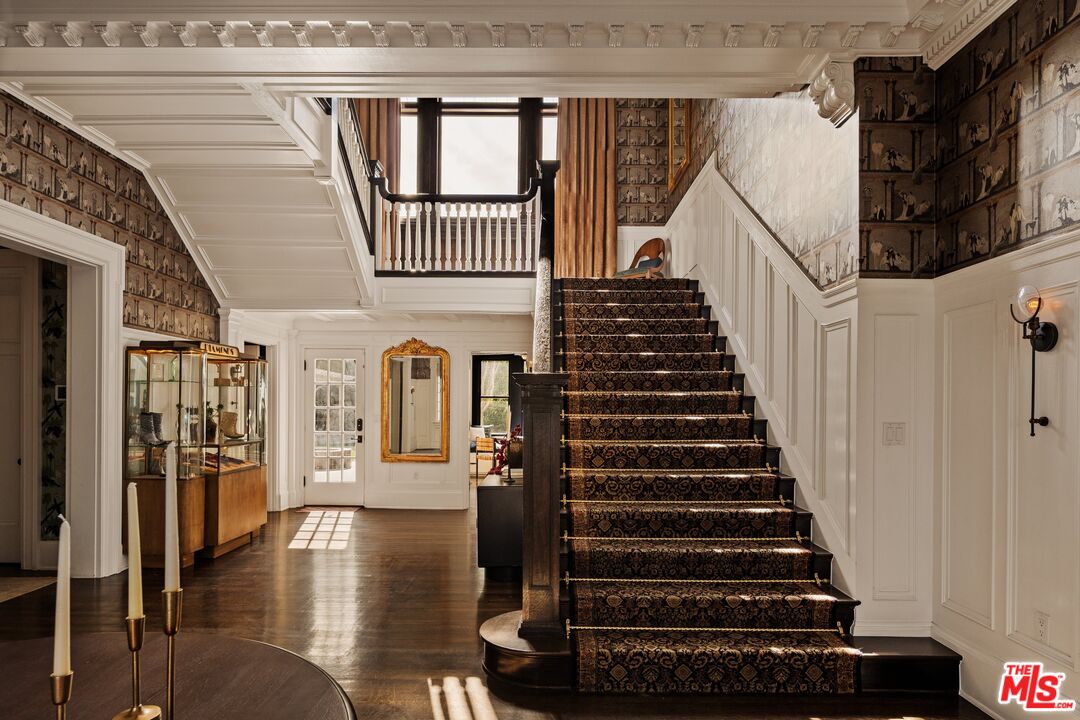
Foyer with a patterned staircase runner, white paneling, decorative wallpaper, and a glass-front display cabinet.
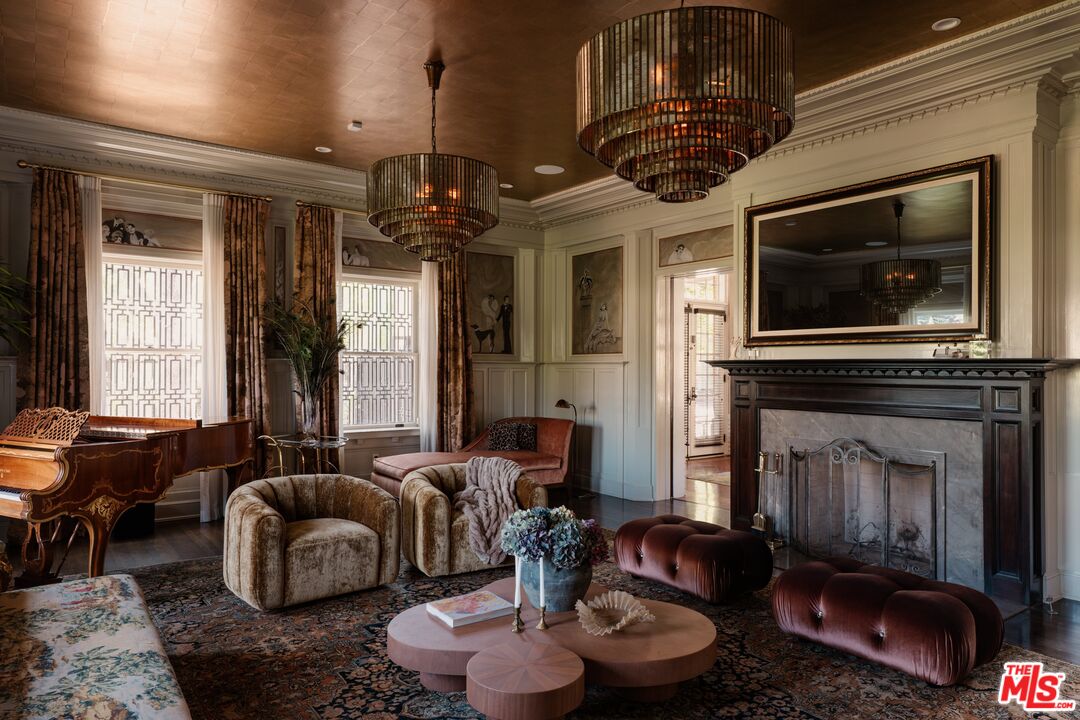
Furnished living room with a grand piano, ornate fireplace, patterned rug, and oversized chandeliers.
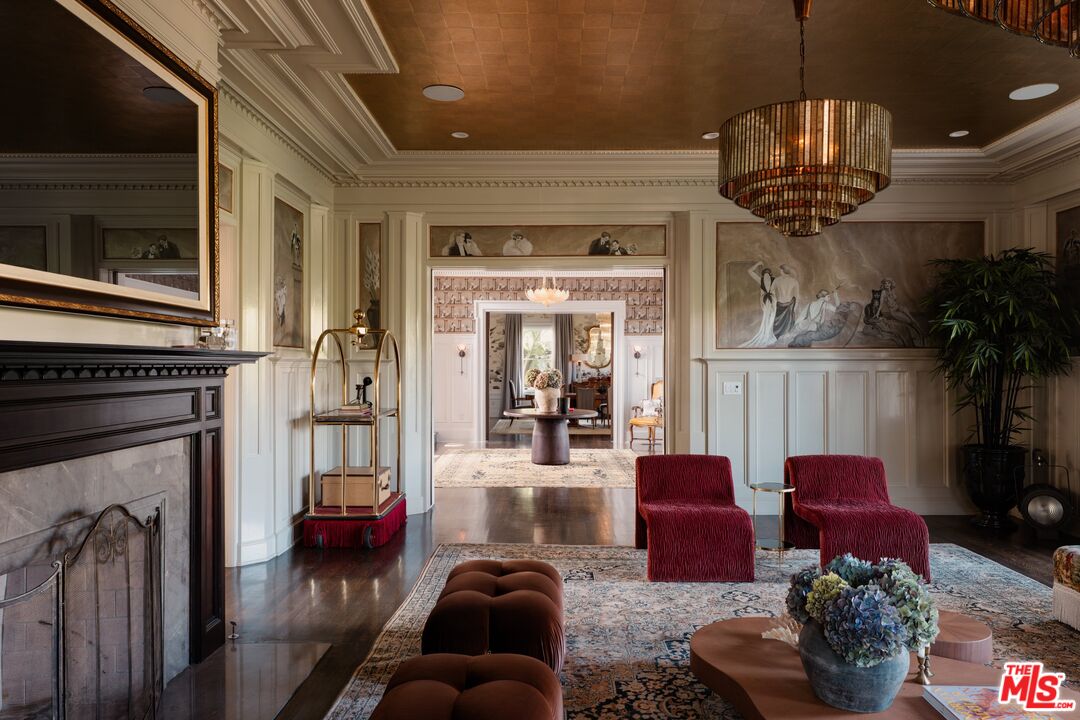
Living room with a marble fireplace, red velvet chairs, ornate paneling, and a chandelier.
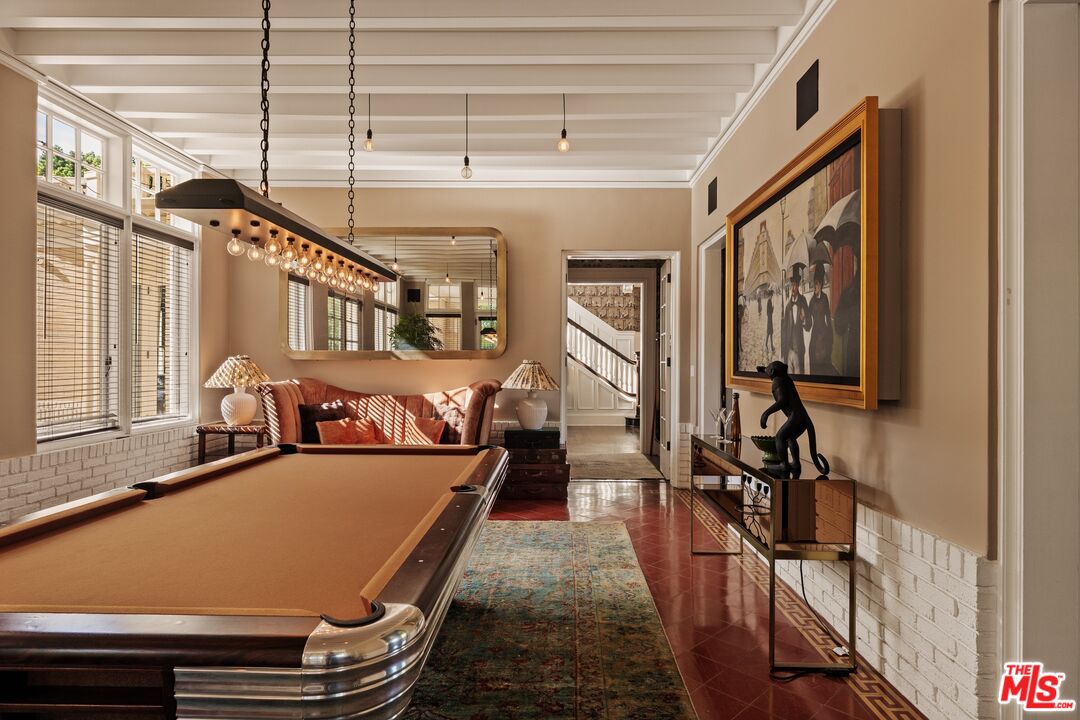
Billiard room with a large pool table, tall windows, and a sofa beneath a wall mirror.
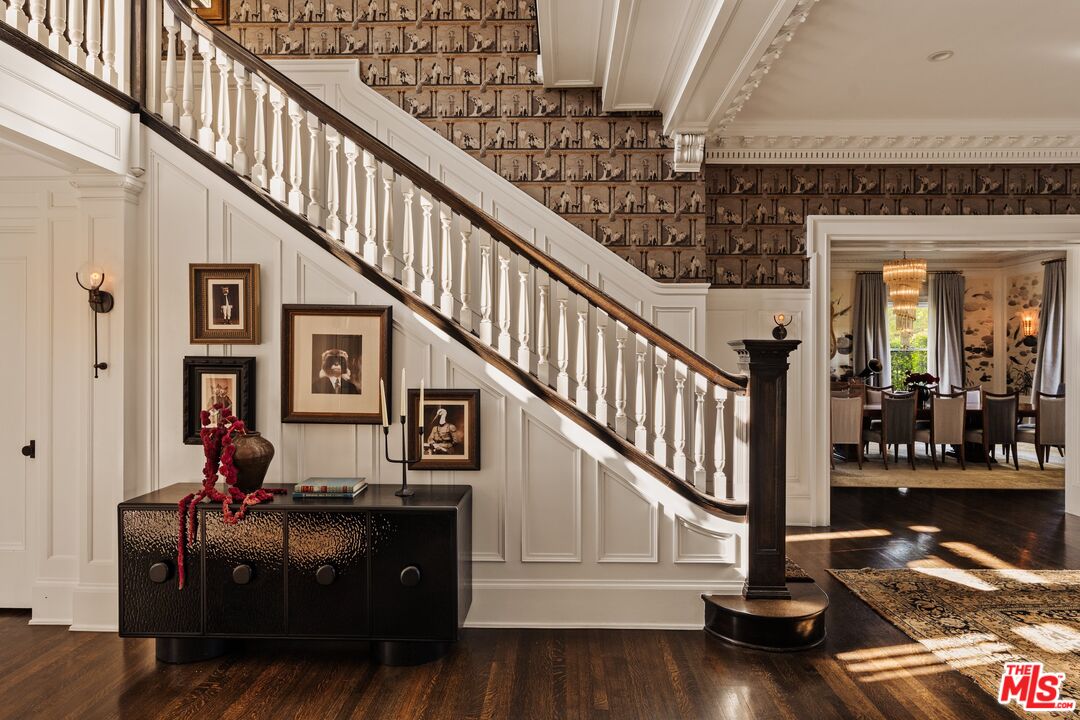
Foyer with a sweeping white staircase, dark wood floors, and a dining room visible beyond.
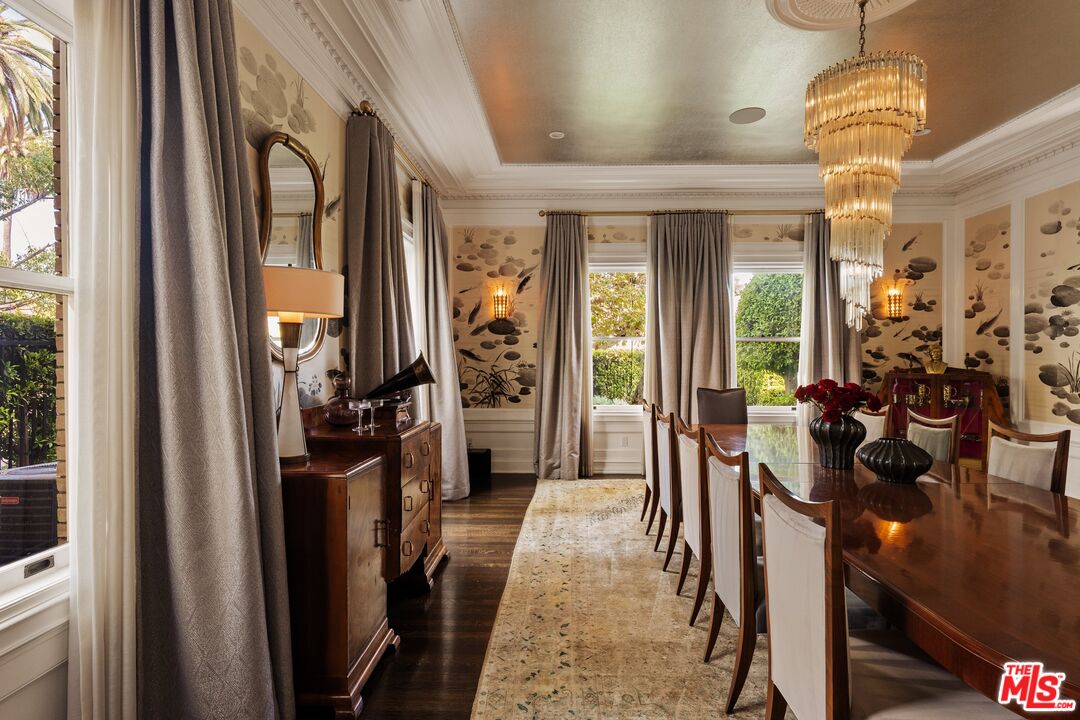
Dining room with a long wood table, tiered chandelier, patterned walls, and tall windows overlooking greenery.
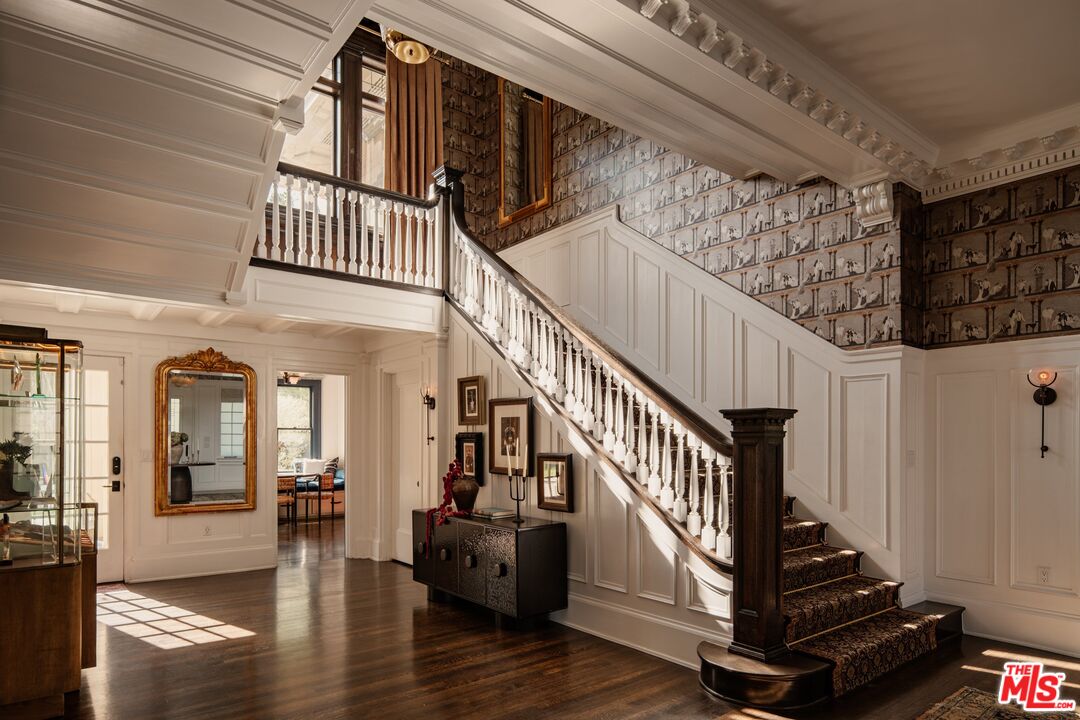
Grand foyer with a sweeping white staircase, patterned wallpaper, and sunlight across dark wood floors.
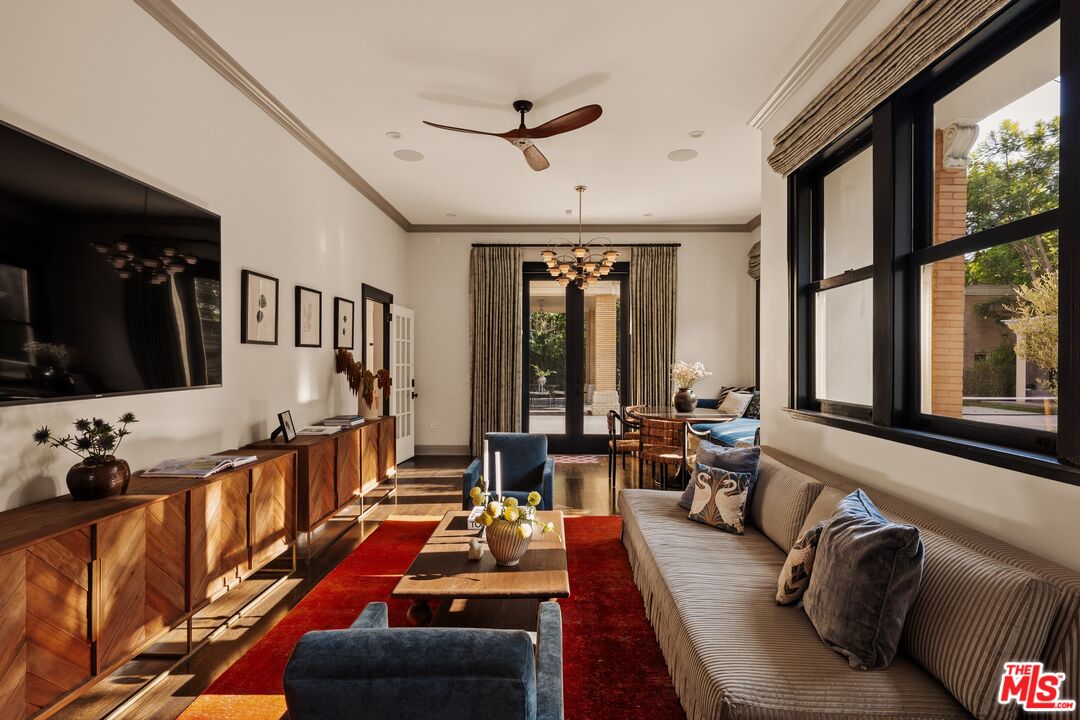
Living room with a striped sofa, red rug, wood media console, and large garden-facing windows.
Kitchen with a large blue island, brass stools, marble surfaces, and windows overlooking greenery.
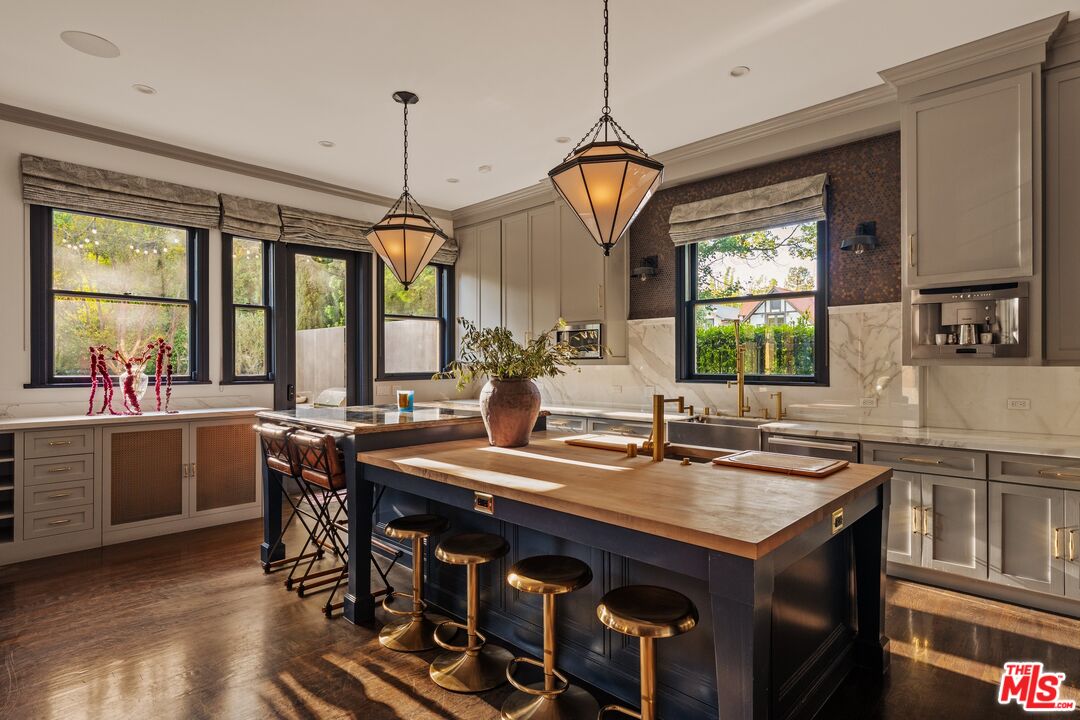
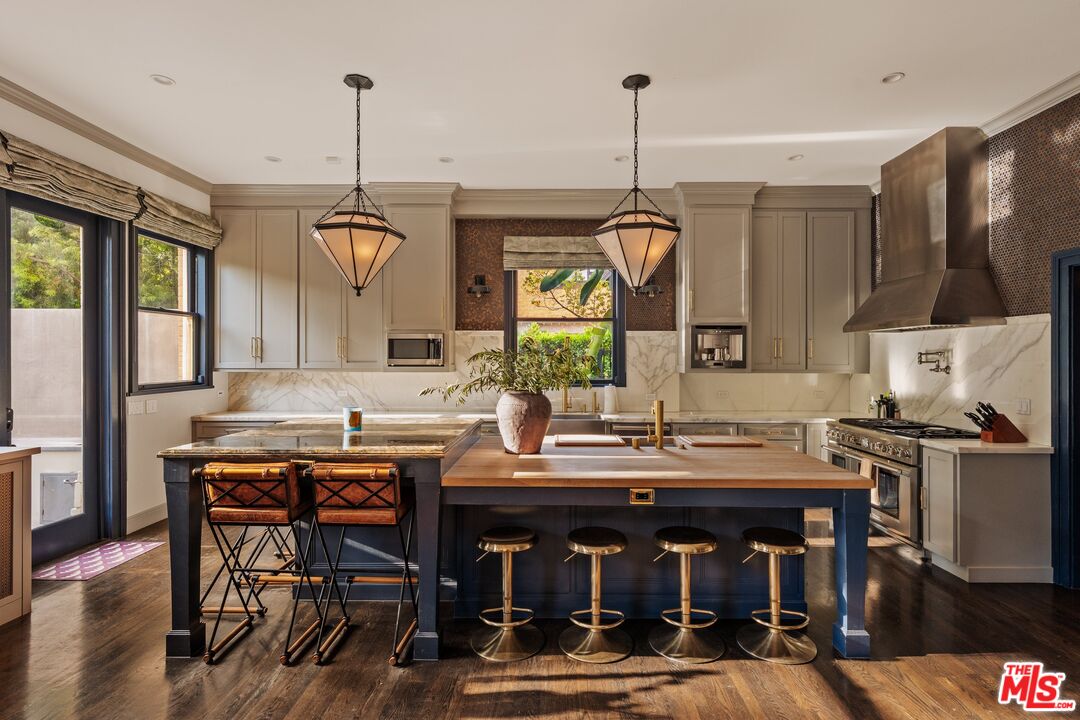
Kitchen with a large wood-topped island, four gold stools, taupe cabinetry, and stainless-steel appliances.
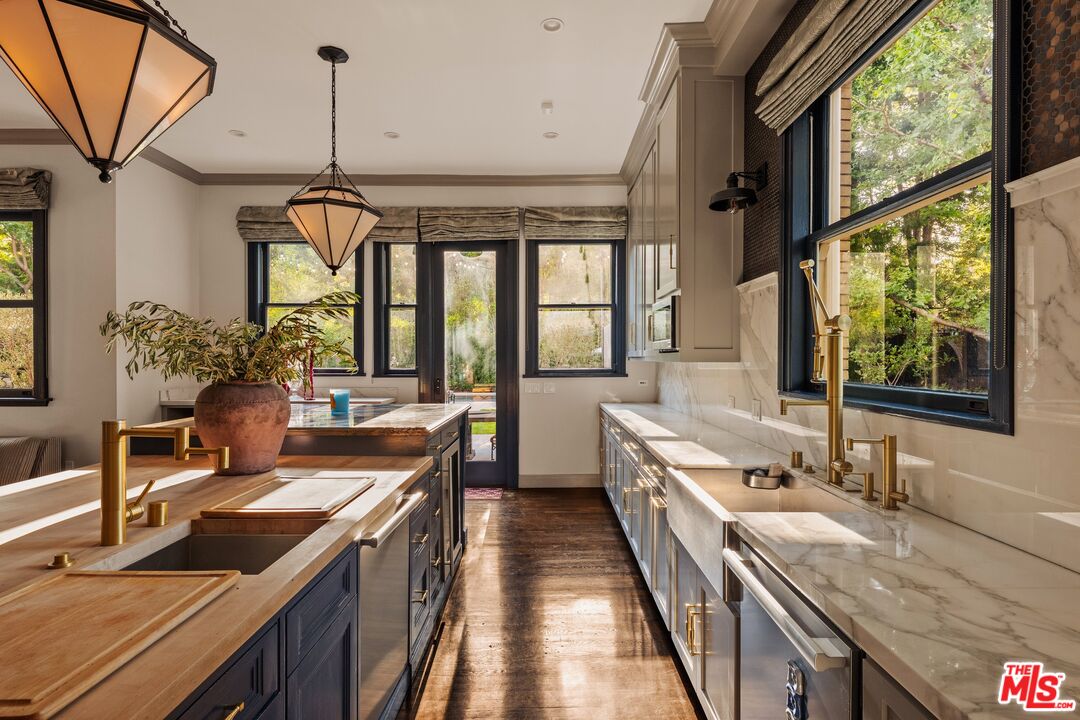
Kitchen with marble counters, dark cabinetry, brass fixtures, and large windows overlooking greenery.
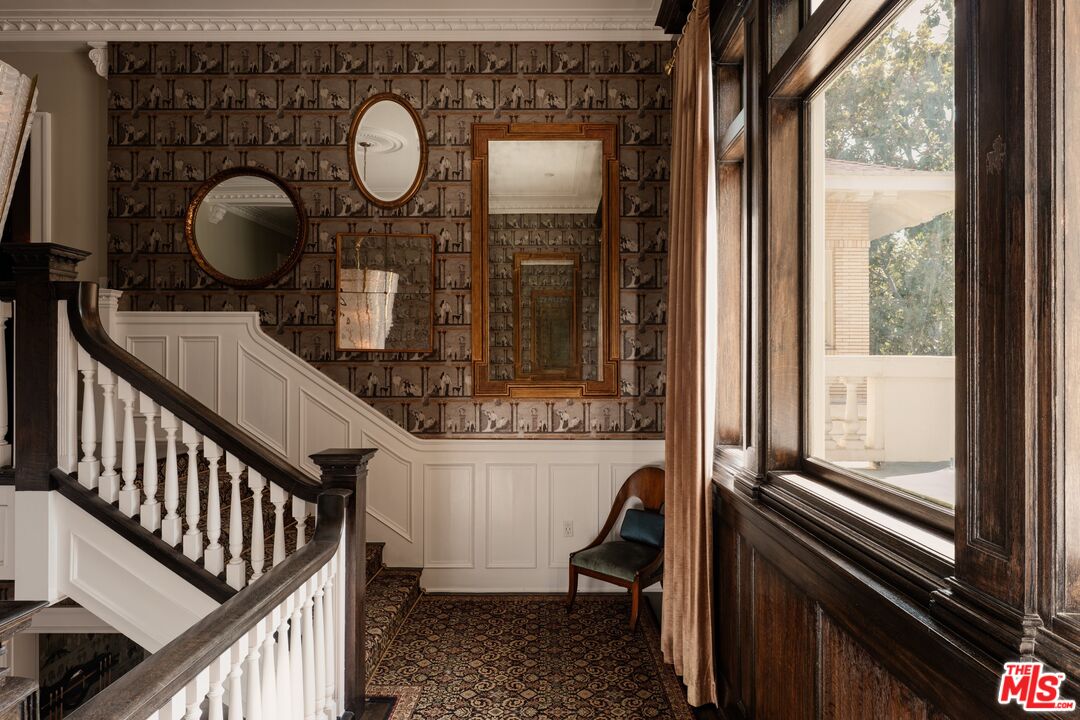
Foyer with a dark wood staircase, patterned wallpaper, and tall wood-framed windows.
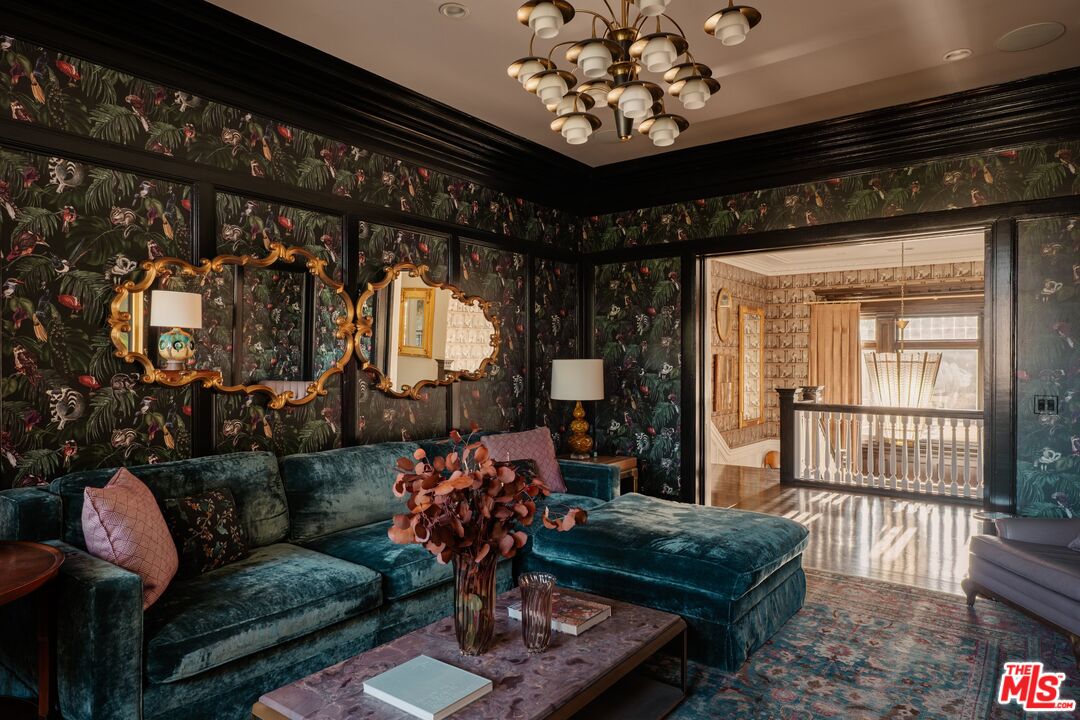
Living room with a teal sectional, bold floral wallpaper, ornate gold mirrors, and a bright adjoining landing.
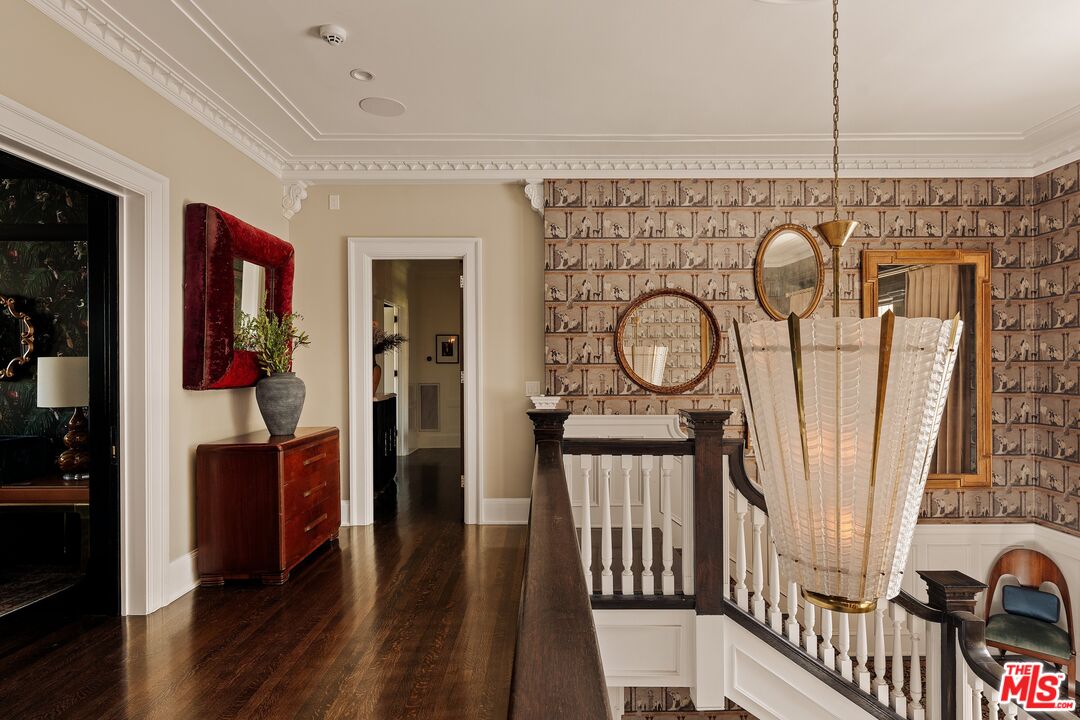
Hallway and stair landing with patterned wallpaper, dark wood floors, and a large pendant light.
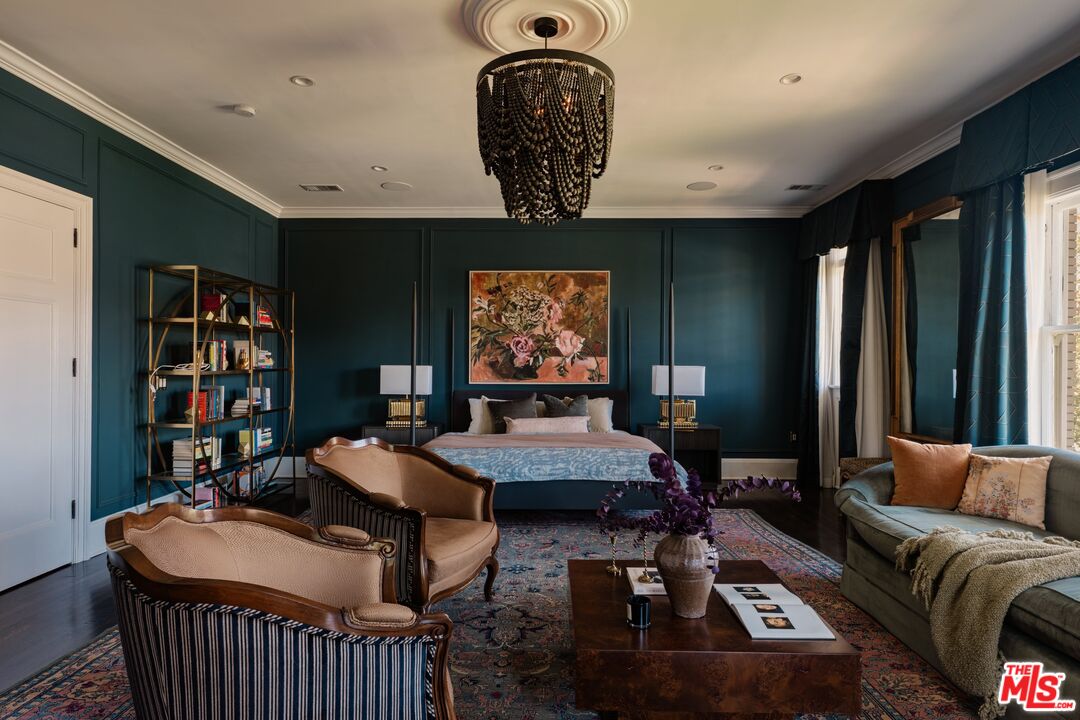
Staged bedroom with deep teal walls, a blue bed, crystal chandelier, and upholstered seating area.
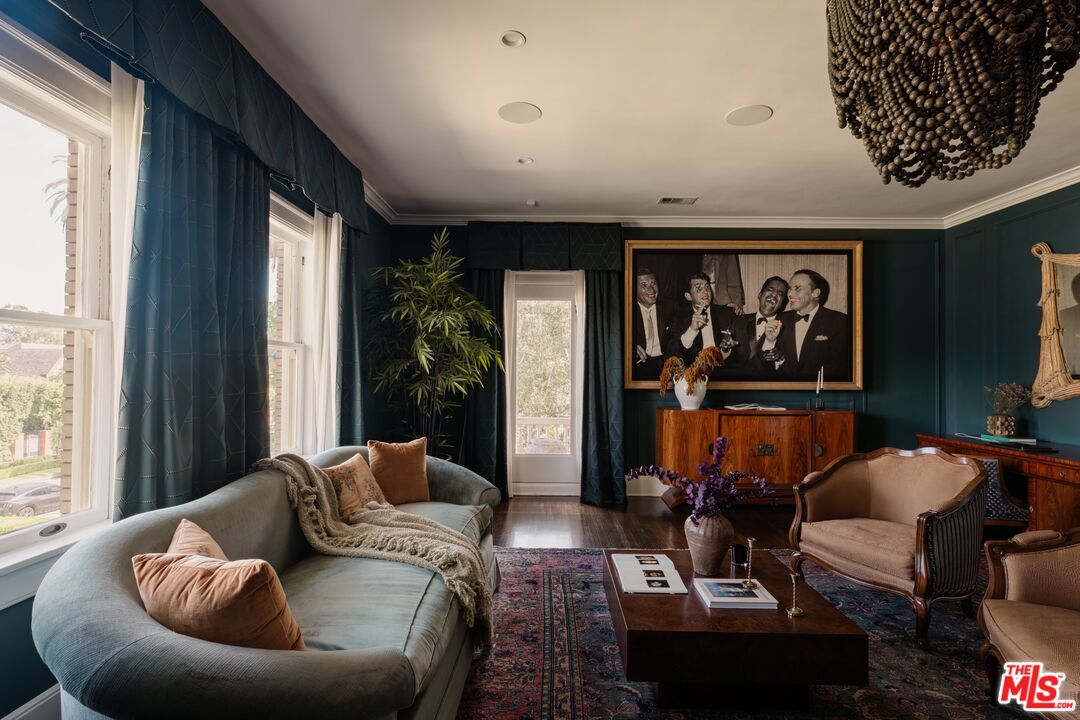
Living room with teal paneled walls, a curved sofa, and a large framed photograph.
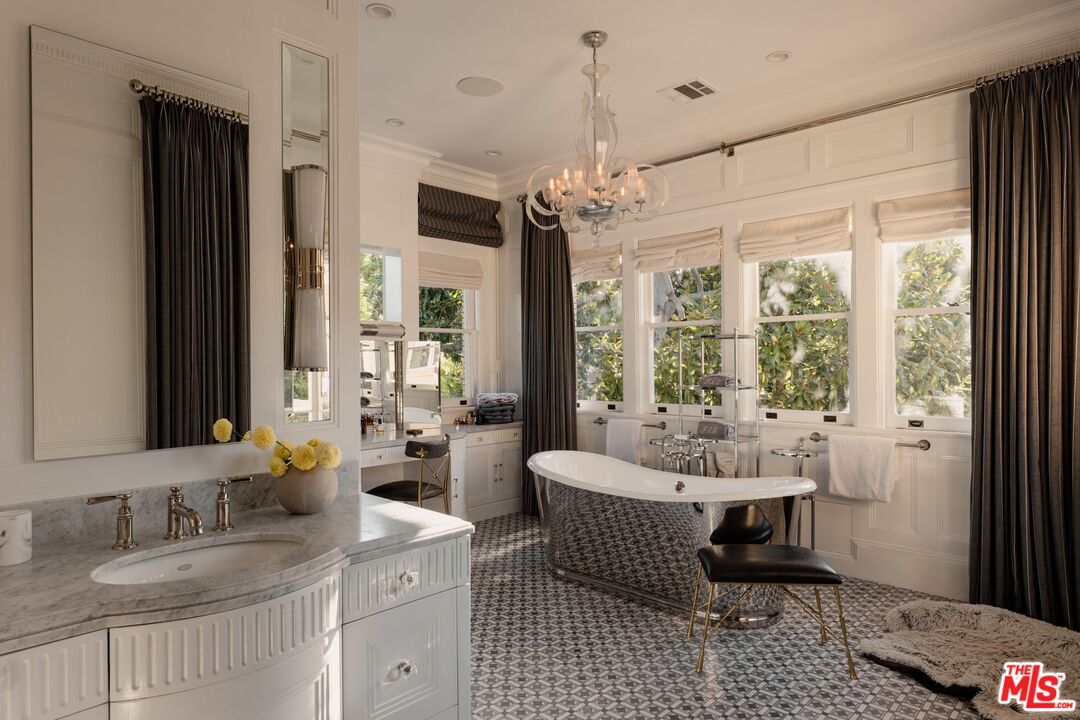
Bright bathroom with a freestanding tub, marble vanity, patterned tile, and large leafy-window views.
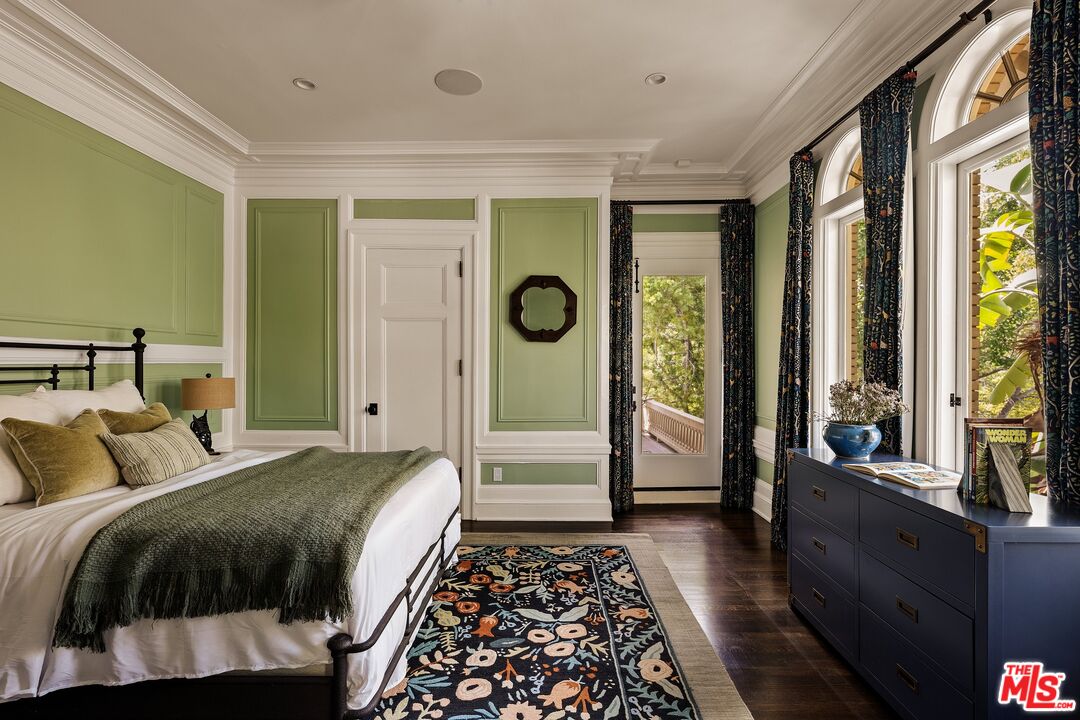
Bedroom with sage-green paneled walls, olive bedding, patterned rug, and tall curtained windows.
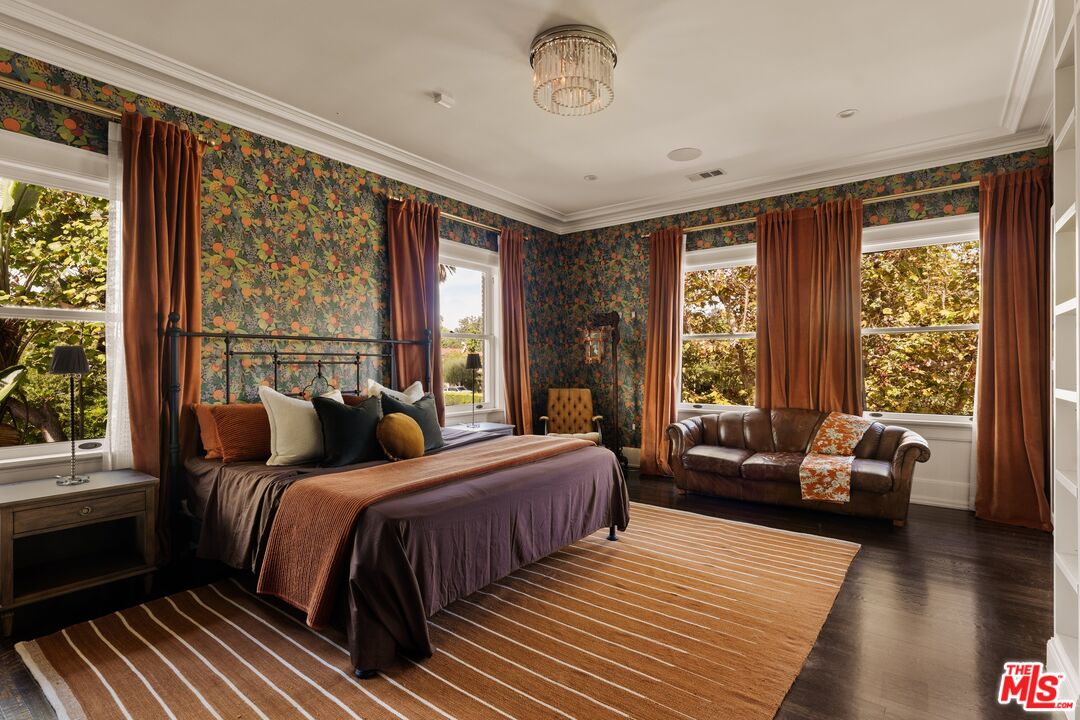
Bedroom with floral wallpaper, a large bed, rust-colored curtains, and a leather sofa.
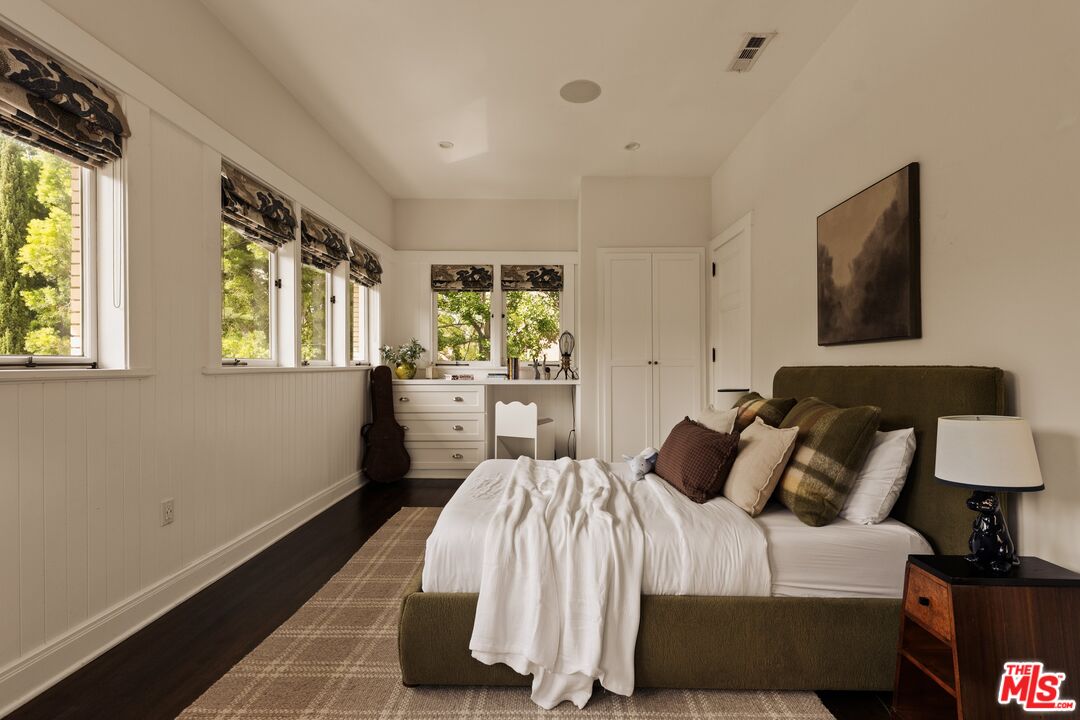
Bedroom with an olive-green bed, plaid rug, and windows overlooking leafy trees.
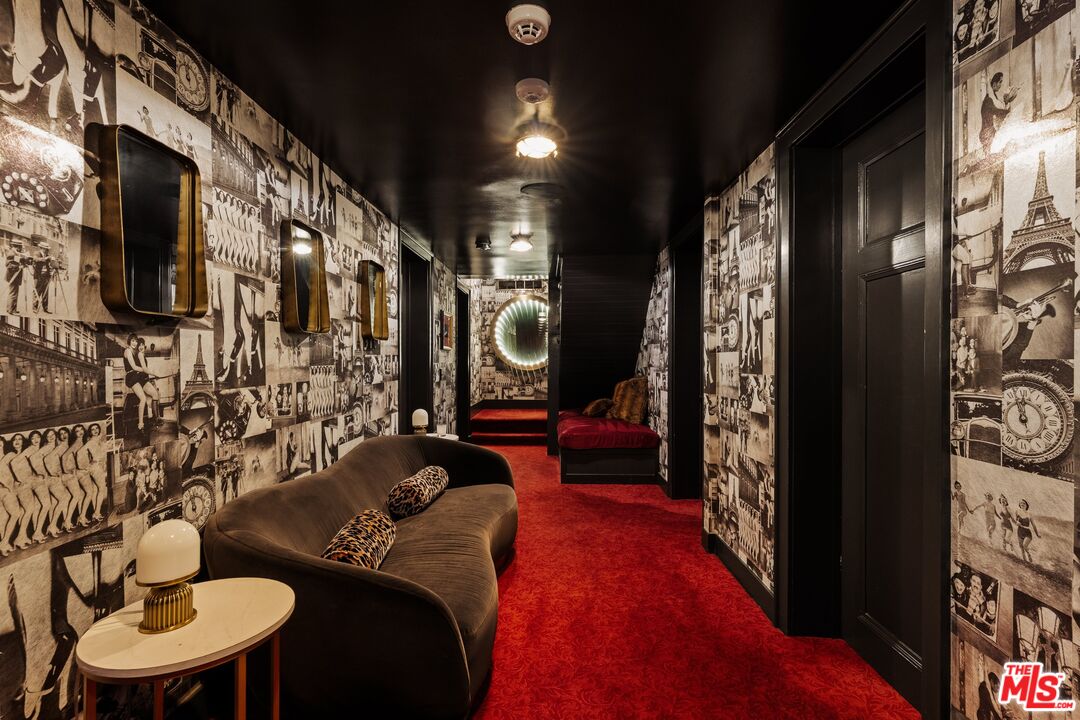
Hallway with vivid red carpet, vintage collage wallpaper, and a curved sofa beside a small table.
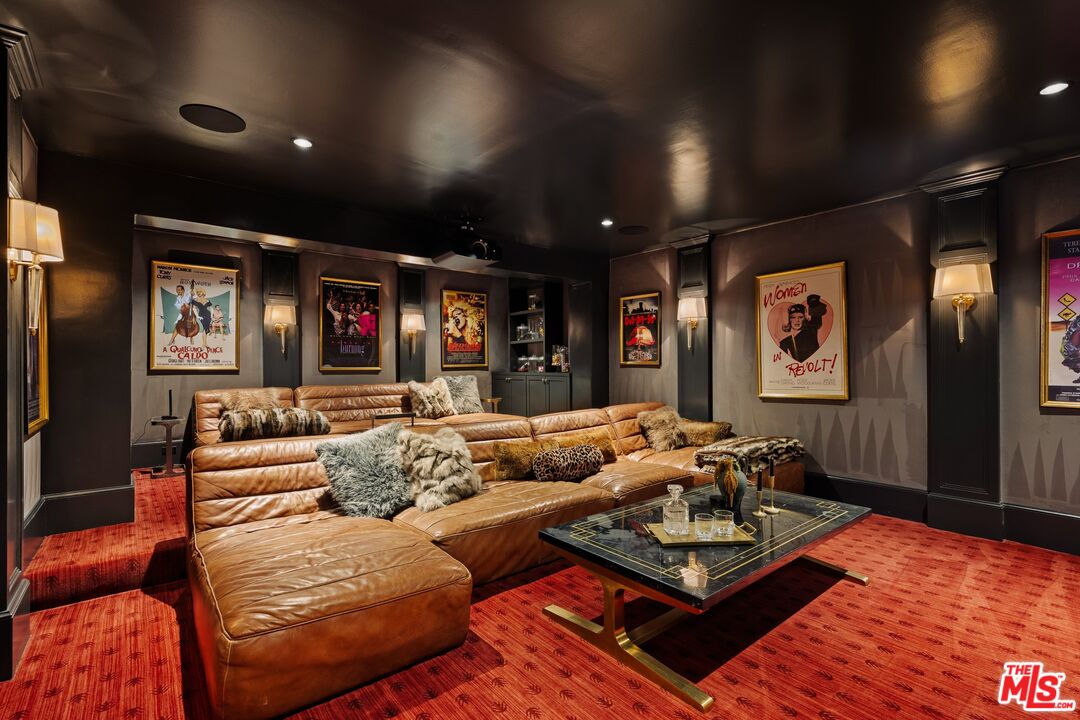
Furnished home theater with a leather sectional, red carpet, framed movie posters, and dark paneled walls.
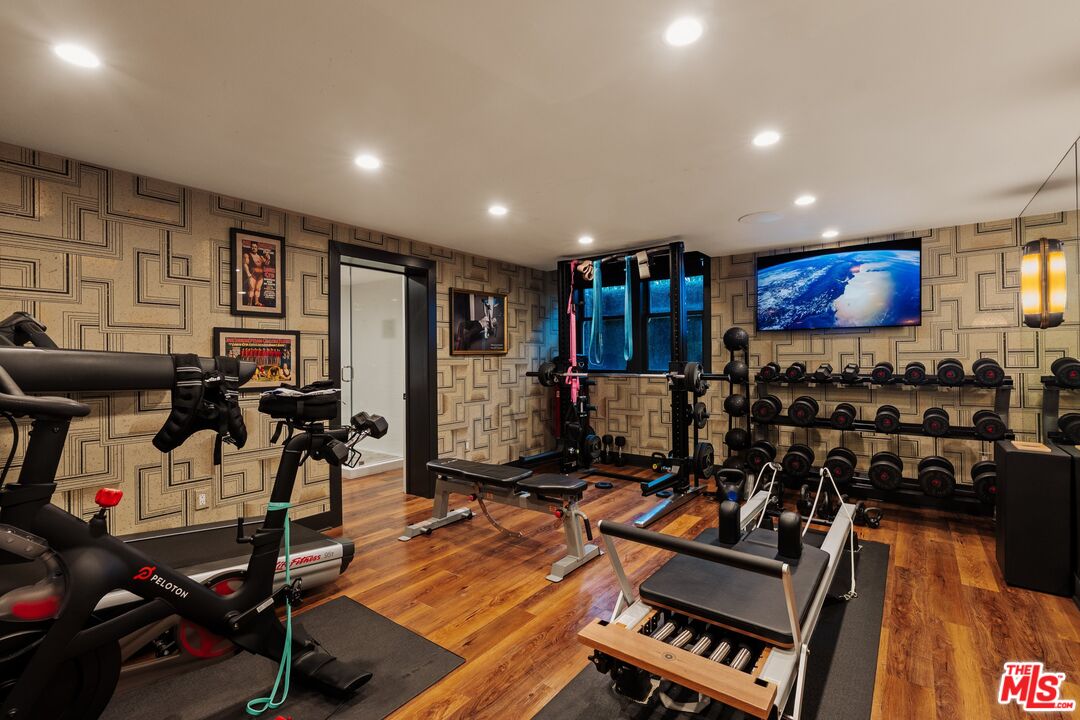
Home gym with a Peloton bike, weight benches, and a wall of dumbbells.
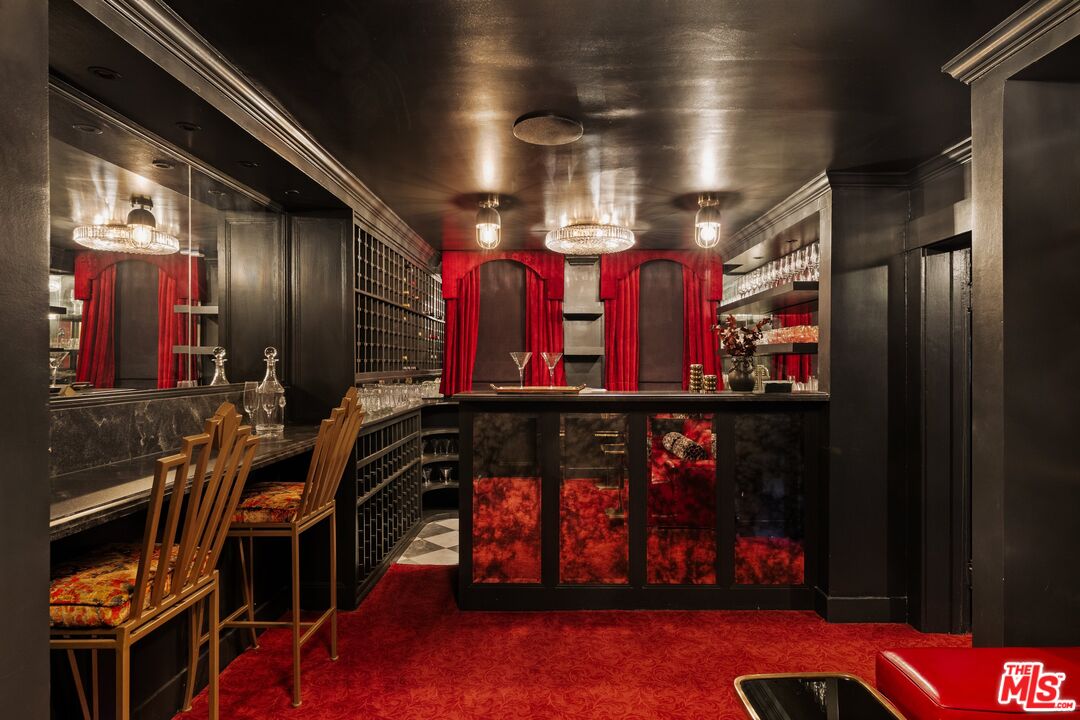
Wine cellar and bar with extensive wine racks, a marble counter, and red velvet curtains.
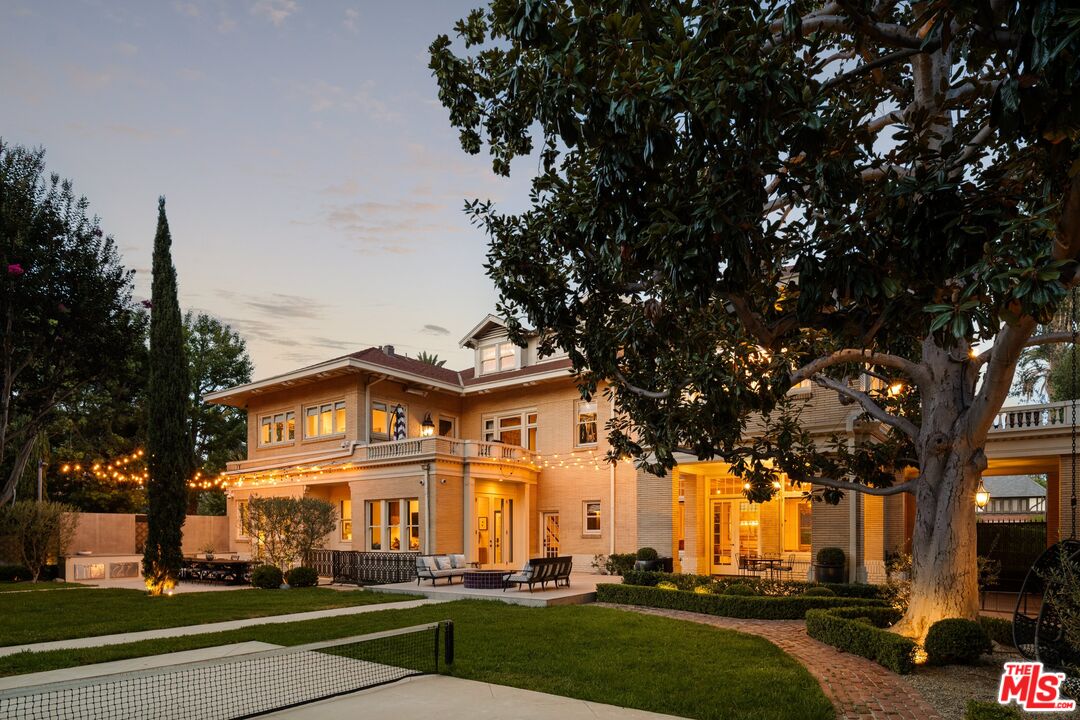
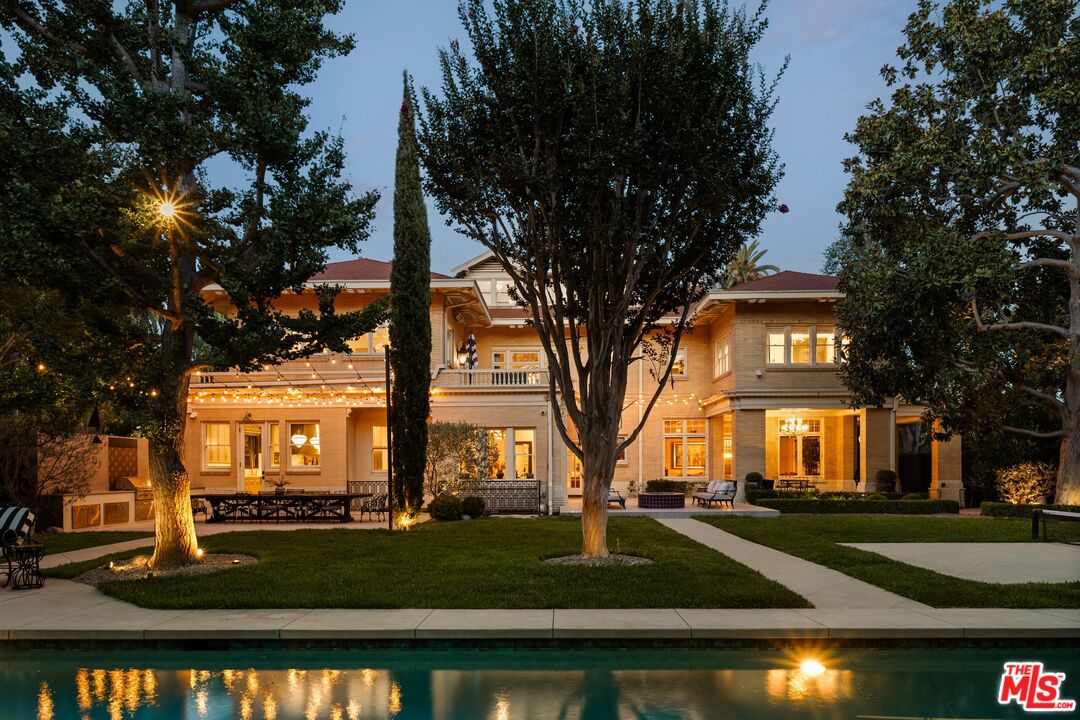
Brick home’s rear patio at dusk, with string lights, outdoor seating, and a landscaped lawn.
Two-story home at dusk, warmly lit behind a tree-lined lawn and swimming pool.
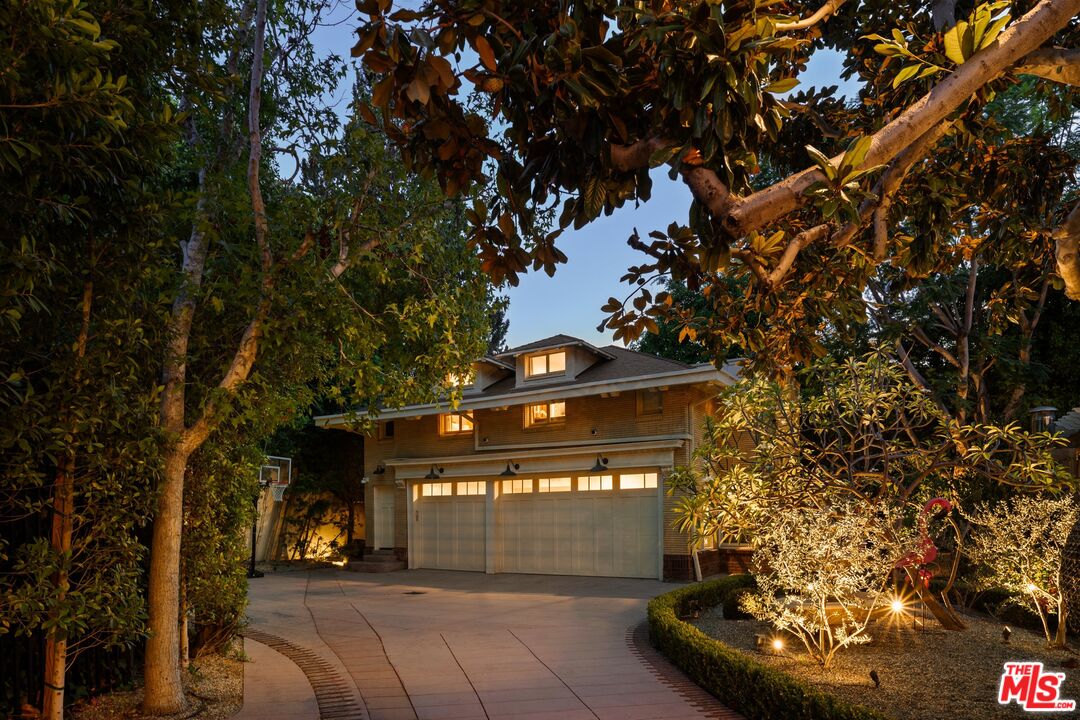
Two-story house with a double garage and curved driveway, framed by mature trees at dusk.
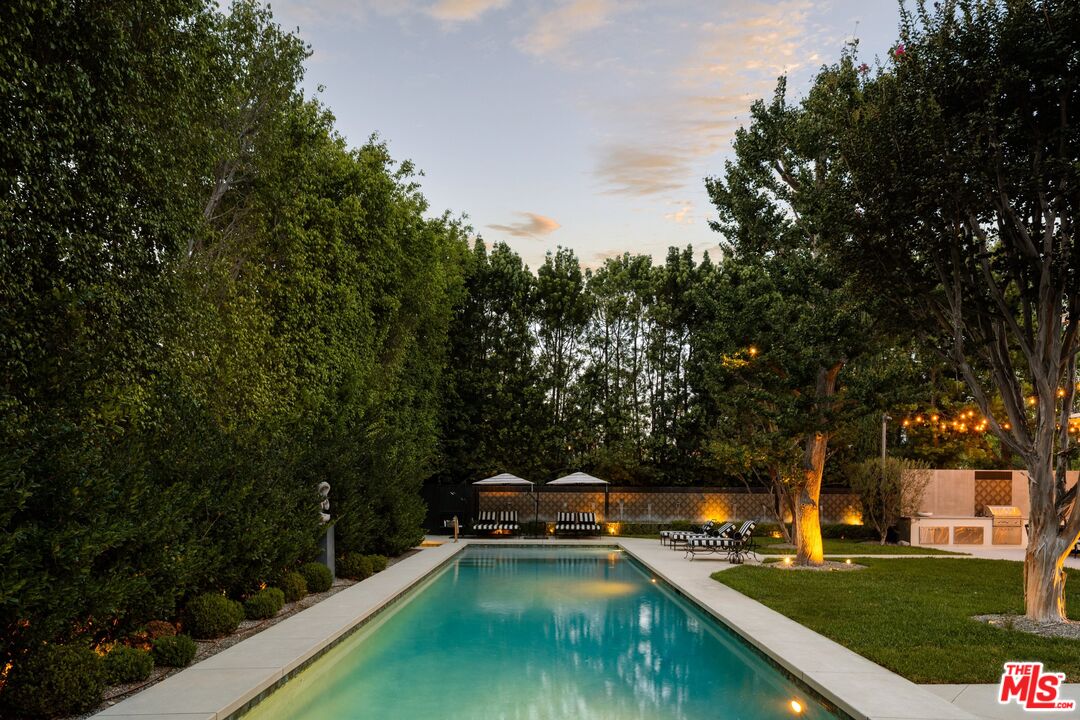
Backyard swimming pool bordered by mature trees, lounge chairs, and an outdoor kitchen at dusk.
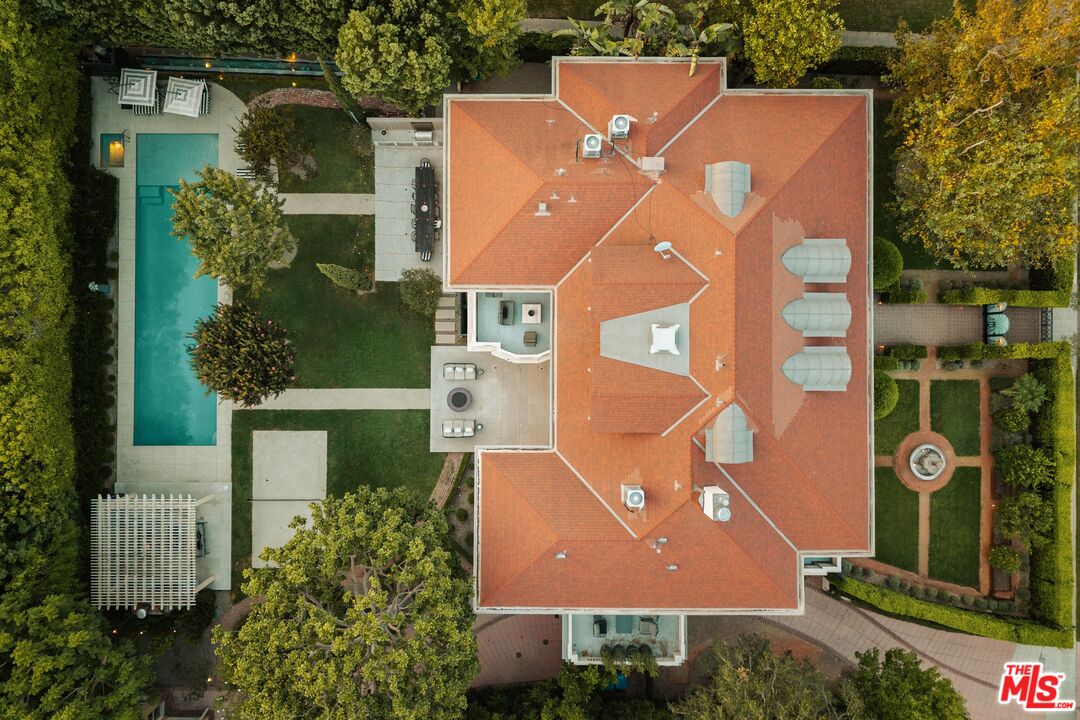
Aerial view of a red-tile-roofed home with a long pool and landscaped gardens.
SEE ALL PHOTOS
Cream brick home with a red roof, arched entry, formal hedges, and an ornate front gate.
Brick residence behind clipped hedges, with an ornate iron gate and illuminated arched entrance.
Building beside a formal courtyard with clipped hedges, a central stone fountain, and tall palm trees.
Foyer with a patterned staircase runner, white paneling, decorative wallpaper, and a glass-front display cabinet.
Furnished living room with a grand piano, ornate fireplace, patterned rug, and oversized chandeliers.
Living room with a marble fireplace, red velvet chairs, ornate paneling, and a chandelier.
Billiard room with a large pool table, tall windows, and a sofa beneath a wall mirror.
Foyer with a sweeping white staircase, dark wood floors, and a dining room visible beyond.
Dining room with a long wood table, tiered chandelier, patterned walls, and tall windows overlooking greenery.
Grand foyer with a sweeping white staircase, patterned wallpaper, and sunlight across dark wood floors.
Living room with a striped sofa, red rug, wood media console, and large garden-facing windows.
Kitchen with a large blue island, brass stools, marble surfaces, and windows overlooking greenery.
Kitchen with a large wood-topped island, four gold stools, taupe cabinetry, and stainless-steel appliances.
Kitchen with marble counters, dark cabinetry, brass fixtures, and large windows overlooking greenery.
Foyer with a dark wood staircase, patterned wallpaper, and tall wood-framed windows.
Living room with a teal sectional, bold floral wallpaper, ornate gold mirrors, and a bright adjoining landing.
Hallway and stair landing with patterned wallpaper, dark wood floors, and a large pendant light.
Staged bedroom with deep teal walls, a blue bed, crystal chandelier, and upholstered seating area.
Living room with teal paneled walls, a curved sofa, and a large framed photograph.
Bright bathroom with a freestanding tub, marble vanity, patterned tile, and large leafy-window views.
Bedroom with sage-green paneled walls, olive bedding, patterned rug, and tall curtained windows.
Bedroom with floral wallpaper, a large bed, rust-colored curtains, and a leather sofa.
Bedroom with an olive-green bed, plaid rug, and windows overlooking leafy trees.
Hallway with vivid red carpet, vintage collage wallpaper, and a curved sofa beside a small table.
Furnished home theater with a leather sectional, red carpet, framed movie posters, and dark paneled walls.
Home gym with a Peloton bike, weight benches, and a wall of dumbbells.
Wine cellar and bar with extensive wine racks, a marble counter, and red velvet curtains.
Brick home’s rear patio at dusk, with string lights, outdoor seating, and a landscaped lawn.
Two-story home at dusk, warmly lit behind a tree-lined lawn and swimming pool.
Two-story house with a double garage and curved driveway, framed by mature trees at dusk.
Backyard swimming pool bordered by mature trees, lounge chairs, and an outdoor kitchen at dusk.
Aerial view of a red-tile-roofed home with a long pool and landscaped gardens.
For Sale

601 S Windsor Blvd

601 S Windsor Blvd, Los Angeles, CA 90005

$9,995,000
Set behind mature hedges on more than half an acre in Hancock Park, The Hunt & Burns Estate is a 1914 residence that reads less like a listing and more like a chapter of Los Angeles history, reimagined for the present. Hunt & Burns' original architecture, its proportions, its restraint, its sense of permanence, has been preserved and reawakened through a meticulous restoration and expansion by Bowery Design Group, resulting in a home where original windows, paneled wainscoting, intricate moldings, and built-ins sit alongside collected furnishings and quietly luxurious materials, giving the interiors a sense of depth that feels collected rather than decorated. For all its scale, nearing 12,000 square feet, the home never feels grand for grand's sake. Elegant formal living and dining rooms give way to smaller, more intimate spaces made for lingering, and by day the estate moves at the pace of its gardens: sun-filled, unhurried, built for long lunches and longer conversations. By night, it transforms - a hidden speakeasy, cigar lounge, and private theater reveal themselves like secrets kept just for the people lucky enough to experience Windsor. Outside, you step into a private sanctuary, a fully enclosed retreat surrounding a pool, spa and cabana, while a serene guest house sits at the edge of it all. It is, in the truest sense, a home that has been lived in beautifully, spacious enough for grand entertaining, yet quiet and intimate enough to simply feel like home.

8
beds

9
baths

11,826 Sq.Ft. LIVING AREA

0.61 Acres lot

Brick residence behind clipped hedges, with an ornate iron gate and illuminated arched entrance.

Schedule a Showing

I would love to show you our beautiful property. Please select your preferred date and time below. I will be in touch shortly to confirm your appointment.

Schedule a Showing

I would love to show you our beautiful property. Please select your preferred date and time below. I will be in touch shortly to confirm your appointment.
Thank you for your interest in 601 S Windsor Blvd, Los Angeles, CA 90005. We are reviewing your request and will be in touch shortly!
GEOFFREY FRID

GEOFFREY FRID

Features & Amenities

Interior

  • total bedrooms8
  • Total bathrooms9
  • full bathrooms9
  • Laundry room Room
  • Flooring Hardwood
  • Fireplace Living Room
  • APPLIANCES Alarm System, Built-Ins, Dishwasher, Dryer, Garbage Disposal, Range/Oven, Refrigerator, Vented Exhaust Fan, Washer

Area & Lot

  • Status For Sale
  • Living Area11,826 Sq.Ft.
  • Lot Area0.61 Acres
  • MLS® ID26988717
  • TypeResidential
  • YEAR BUILT1914
  • NeighborhoodLos Angeles
  • Architecture StylesTraditional
  • View DescriptionTrees/Woods, Pool

Exterior

  • Garage Space3.0
  • PoolPrivate
  • parkingDirect Entrance, Driveway, Carport Attached, Auto Driveway Gate, Garage - 3 Car
  • HEAT TYPECentral
  • AIR CONDITIONINGCentral
  • security FeaturesAutomatic Gate, Exterior Security Lights, Gated

Financial

  • Sales Price$9,995,000
  • Zoning LARE15

Mortgage Calculator

Estimate your monthly mortgage payment, including the principal and interest, property taxes, and HOA. Adjust the values to generate a more accurate rate.
All estimates are provided for informational purposes only. Actual amounts may vary.
$0,000 Your Payment 20 15 65
$0,000 Your Payment

Los Angeles

34.0522° N, 118.2437° W

Explore

Work With Geoffrey

With an impressive knowledge of Southern California, Geoffrey is able to use his vast network and knowledge of the social scene to his advantage. Geoffrey is known for his ability to listen and understand his client’s needs allowing him to continuously deliver above and beyond their goals and expectations whether he is representing a $500k or $10+ million-dollar property.

Follow Geoffrey on Instagram